5 Sabys Road
Halswell, Canterbury 8025
About this property
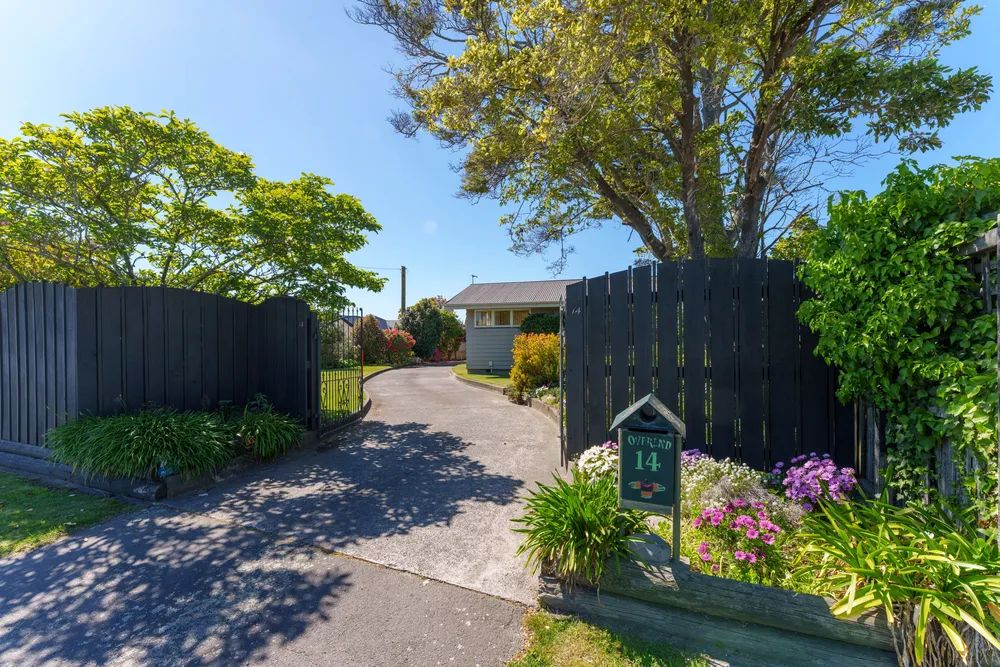
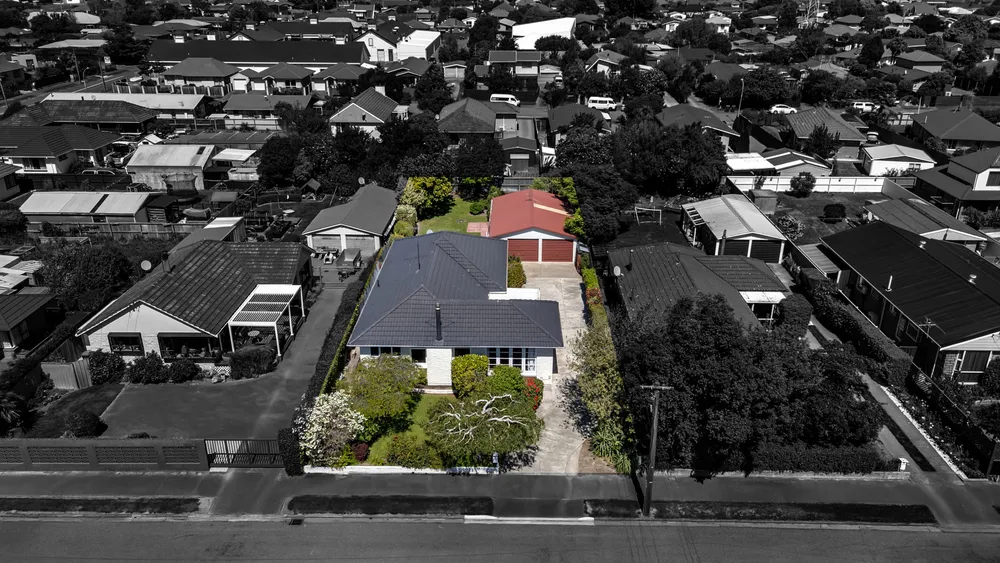
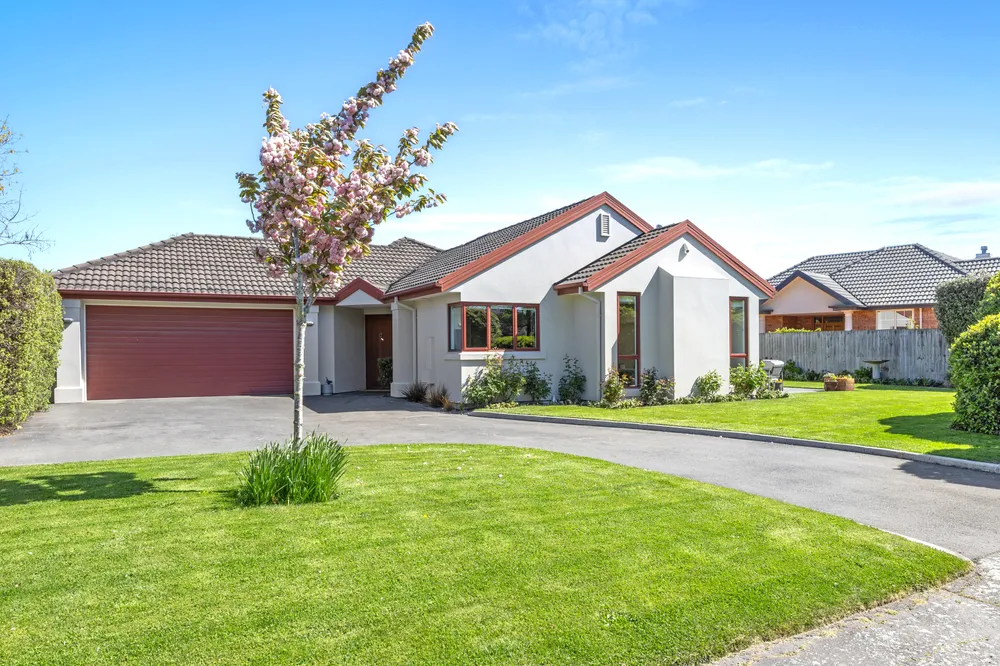
Warm, Sunny & Picture Perfect! Download the property files by copy & pasting link into your search bar: https://www.agentsend.com/5 SABYS ROAD Meticulous presentation meets genuine pride of ownership at this beautifully kept Halswell home, coming to market after a 23-year tenure as the vendor makes a motivated move into retirement living. Enjoying the ease of single-level living, double glazed, solid brick construction and a low-maintenance layout, the home is introduced by mature gardens that make their mark immediately, bringing colour, privacy and an exceptional sense of establishment to the setting. That same immaculate standard carries through the interior, where a neutral finish is lifted by generous sunlight. At its centre, a spacious open-plan living space brings together a modern kitchen, large lounge and bay-windowed dining area before stepping directly to a picturesque courtyard for effortless outdoor dining and downtime. Additional to the two double bedrooms, is a generous office that readily answers the call as a third bedroom, while the master gains direct access to the dual-entry bathroom and separated WC for convenience. A central heat pump covers comfort across the seasons. Internal-access double garaging adds another everyday advantage, while the 420sqm section delivers established garden beauty without the weekend workload. The LIM, title and building inspection are already assembled within the property files, bringing immediate certainty to the purchase process. The neighbourhood adds another layer of ease, with Halswell Village, the supermarket, services, cafés, restaurants and everyday essentials all close at hand, backed by Halswell School zoning, nearby walking trails and a city commute of around 15 minutes, giving an already immaculate home the location and motivation to match. Contact Marilyn on 0275 770 214 for more information.
Property features
- Chattels: Bathroom Extractor Fan, Blinds, Burglar Alarm, Cooktop, Curtains, Dishwasher, Drapes, Fixed Floor Coverings, Garage Door Opener Remote Control, Garden Shed, Heat Pump, Heated Towel Rail, Light Fittings, Rangehood, Security System, Smoke Detectors, Stove, Wall Oven
- Other Rooms: Double Bedrooms, Family Room, Living Room, Single Bedroom
- Hot Water: Electric
- Heating: Heat Pump
- Dining: Open Plan Dining
- Bathroom/Toilets: Separate WCs
- Lounge: Lounge/Dining Combined
- Garaging: Double
- Sewage System: Mains
- Water: Town
- Other: Water Cylinder
Schools (In zone)
- Halswell SchoolFull Primary1.4 km
- Hillmorton High School (Year 9-13)Secondary2.3 km
- Our Lady of the Assumption School (Chch)Full Primary4.1 km
- Aidanfield Christian SchoolComposite4.8 km
- Hagley Community CollegeSecondary8.7 km
- Villa Maria CollegeSecondary30.5 km
- St Thomas of Canterbury College30.9 km
- Christchurch Adventist SchoolComposite40.9 km
- Middleton Grange School (Year 11-13)Composite74.9 km
Upcoming auctions near Halswell
View all Christchurch auctions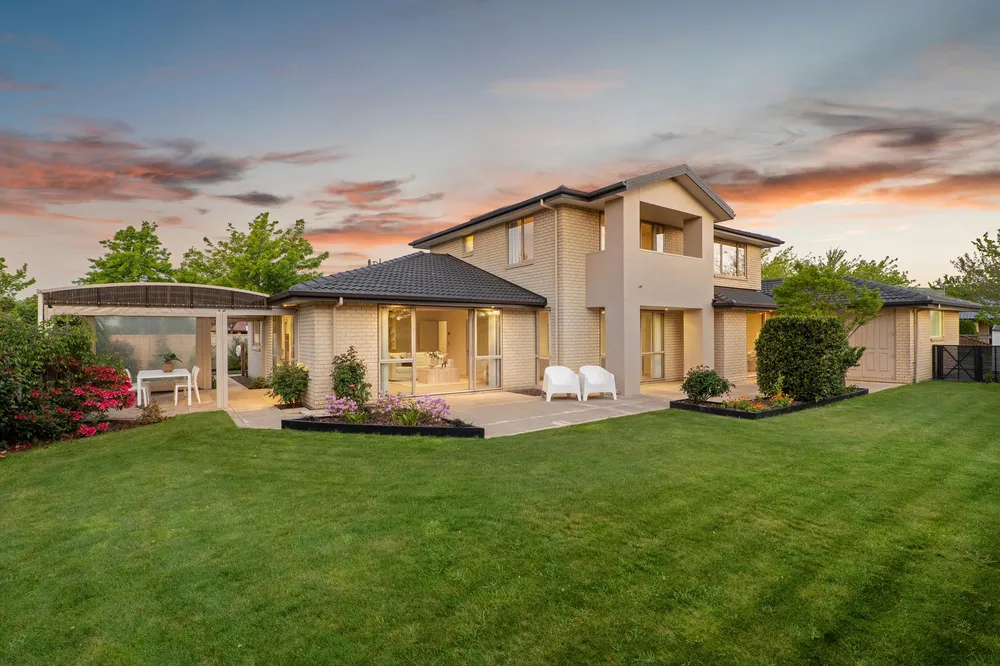
Get $10m in play money to bid on this auction.