336 Dunns Crossing Road
Rolleston, Canterbury 7675
About this property
710m² Family Haven - Owners Moving Before Xmas! Download Property Info Pack below: https://www.propertyfiles.co.nz/property/336DunnsCrossing The owners have made their plans and are committed to making their move before Christmas! This is your opportunity to secure a spacious, feature-packed family home on a generous 710m² section in the heart of Rolleston. Offering four bedrooms, two separate living areas and a dedicated home office, this home has all the space a growing family could wish for, with plenty of extras to make everyday living even better. What you'll love: - Four generous bedrooms, including master with ensuite - Two living areas plus dedicated home office - Spacious kitchen with great indoor-outdoor flow - Three heat pumps, wood burner and HRV system - Double internal-access garage plus attic storage - Outdoor entertaining area complete with spa pool - Established gardens on a generous 710m² section - West Rolleston Primary School directly across the road! The owners are committed to their next chapter, and this home needs a new family before Christmas! With space, comfort and so many extras on offer, this is an opportunity you won't want to overlook. Don't just add it to your watchlist - come and see it for yourself! Please be aware that this information may have been sourced from RPNZ/Property Smarts/Land Information New Zealand/Christchurch City Council/CERA and we have not been able to verify the accuracy of the same.
Property features
- Chattels: Bathroom Extractor Fan, Blinds, Cooktop, Curtains, Dishwasher, Fireplace, Fixed Floor Coverings, Garage Door Opener Remote Control, Garden Shed, Heat Pump, Heated Towel Rail, Light Fittings, Rangehood, Smoke Detectors, Wall Oven
- Other Rooms: Dining Room, Double Bedrooms, Living Rooms, Study
- Hot Water: Electric
- Heating: Heat Pump, Ventilation System
- Insulation: Ceiling, Walls
- Kitchen: Open Plan
- Dining: Open Plan Dining
- Bathroom/Toilets: Ensuite, Separate Bathrooms
- Lounge: Lounge/Dining Combined, Separate
- Stove: Gas (bottled)
- Swimming Pool: Spa Pool
- General: BBQ/Entertainment, Decking/Patio
- Flooring: Carpet, Tiles
- Garaging: Automatic Doors, Double, Internal Access
- Fencing: Fully Fenced
- Views: Urban
- Sewage System: Mains
- Water: Town
- Frontage: Street
- Levels: Level with Road
- Amenities: Close to Schools, Close to Shops, Close to Transport
- Other: HRV System
Schools (In zone)
- West Rolleston Primary SchoolFull Primary0.8 km
- Rolleston CollegeSecondary4.6 km
- Villa Maria CollegeSecondary16.9 km
- St Thomas of Canterbury College17.2 km
- Christchurch Adventist SchoolComposite36.9 km
- Middleton Grange School (Year 9-10)Composite58.4 km
- Rolleston Christian SchoolFull Primary58.4 km
- Middleton Grange School (Year 11-13)Composite58.4 km
Upcoming auctions near Rolleston
View all Selwyn auctions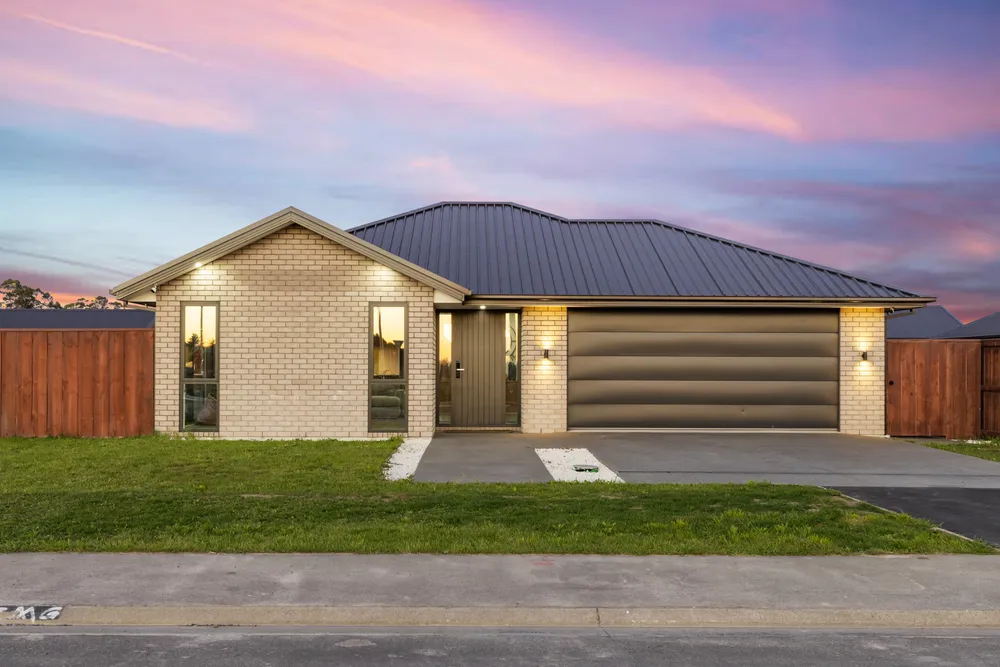
Get $10m in play money to bid on this auction.